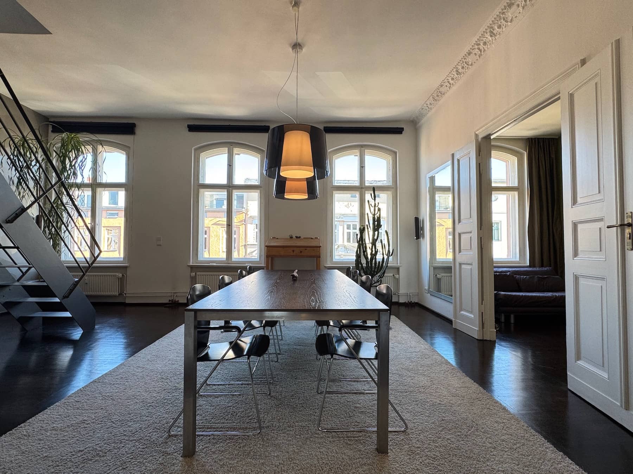
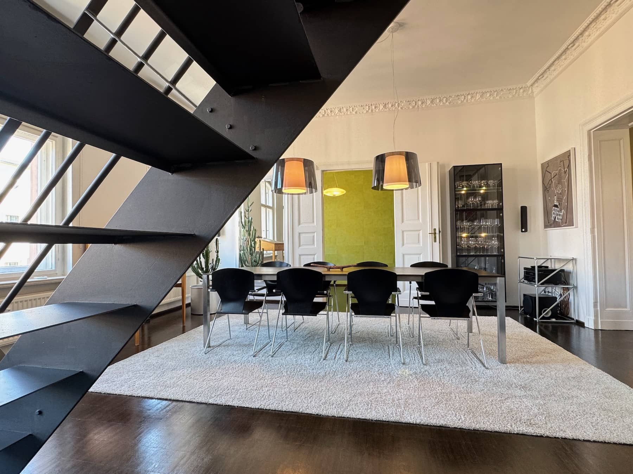
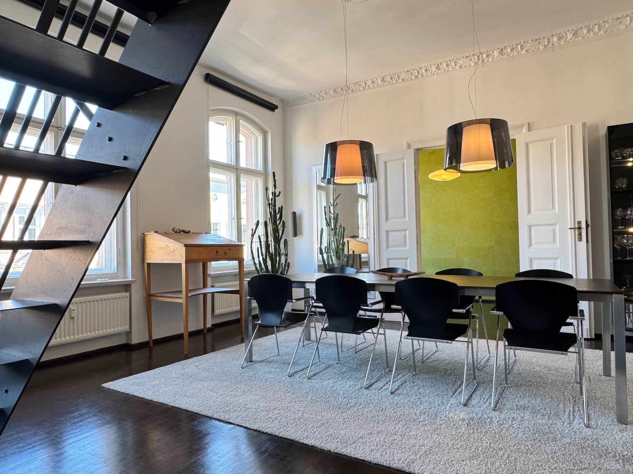
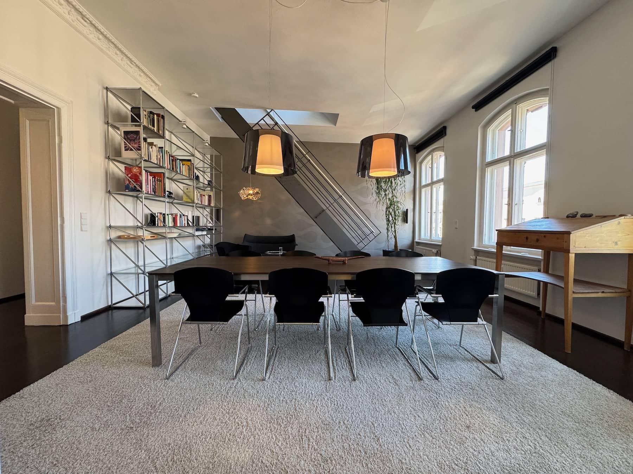
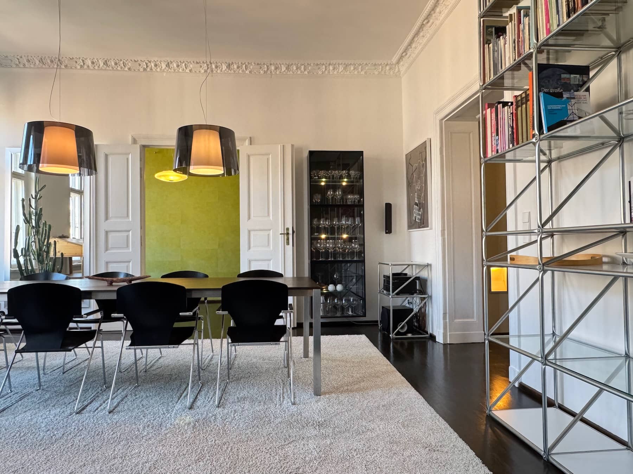
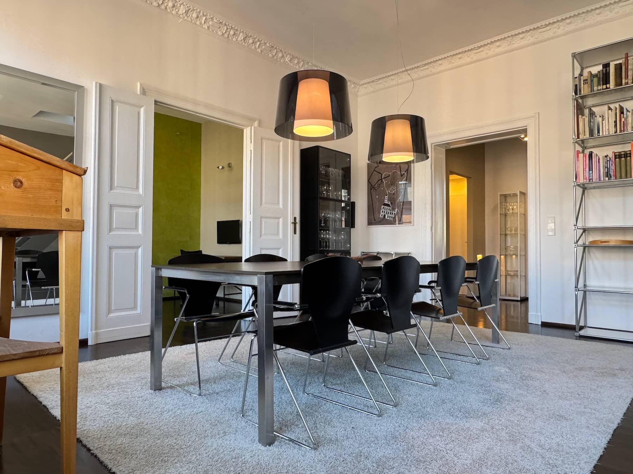
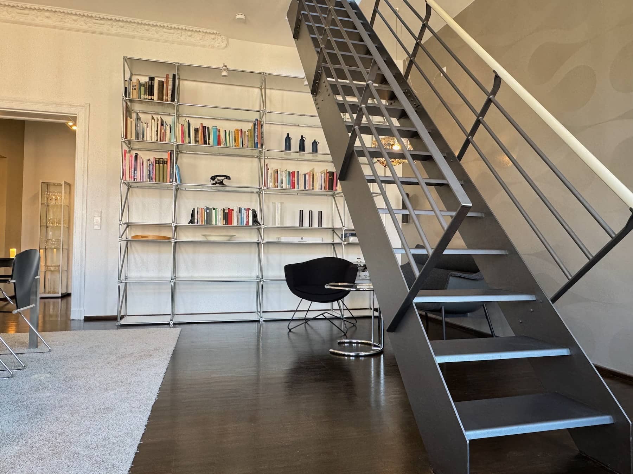
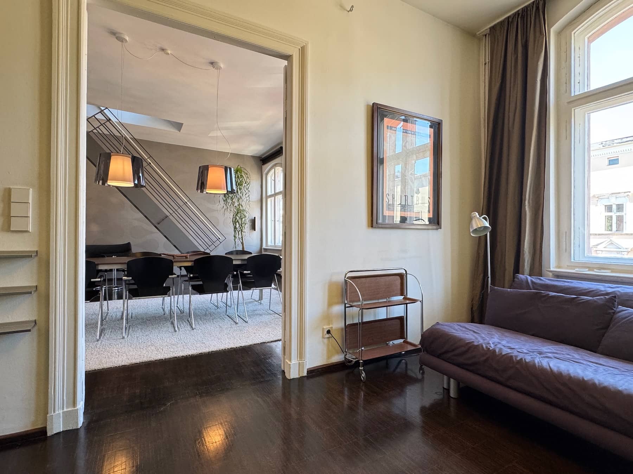
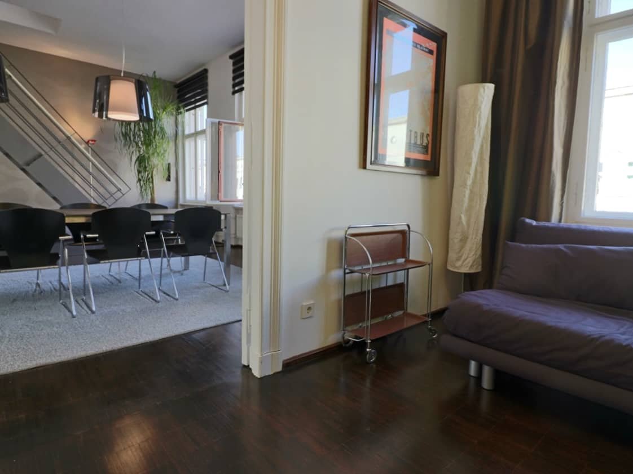
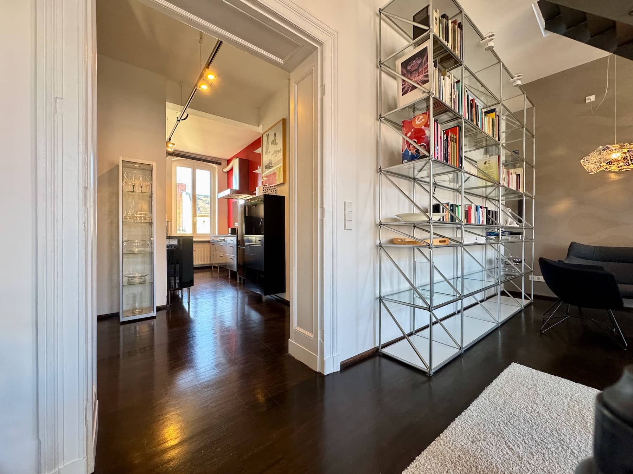
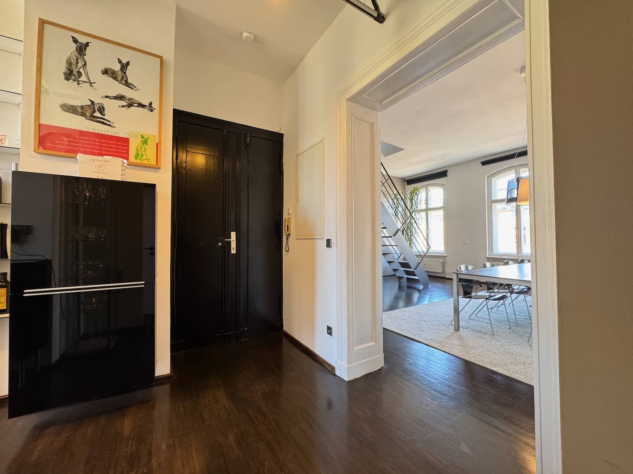
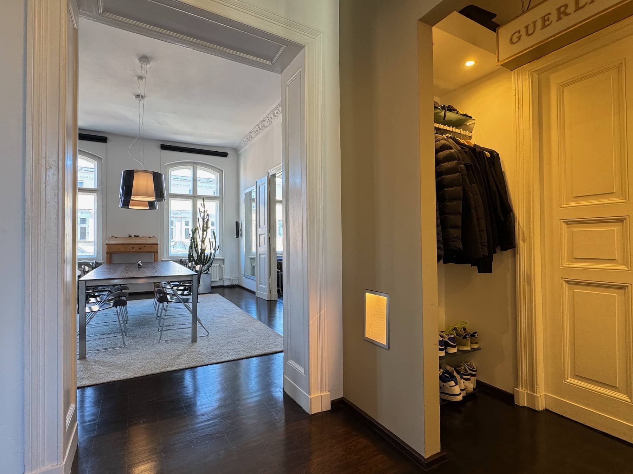
Restored stucco ceilings and refurbished original doors
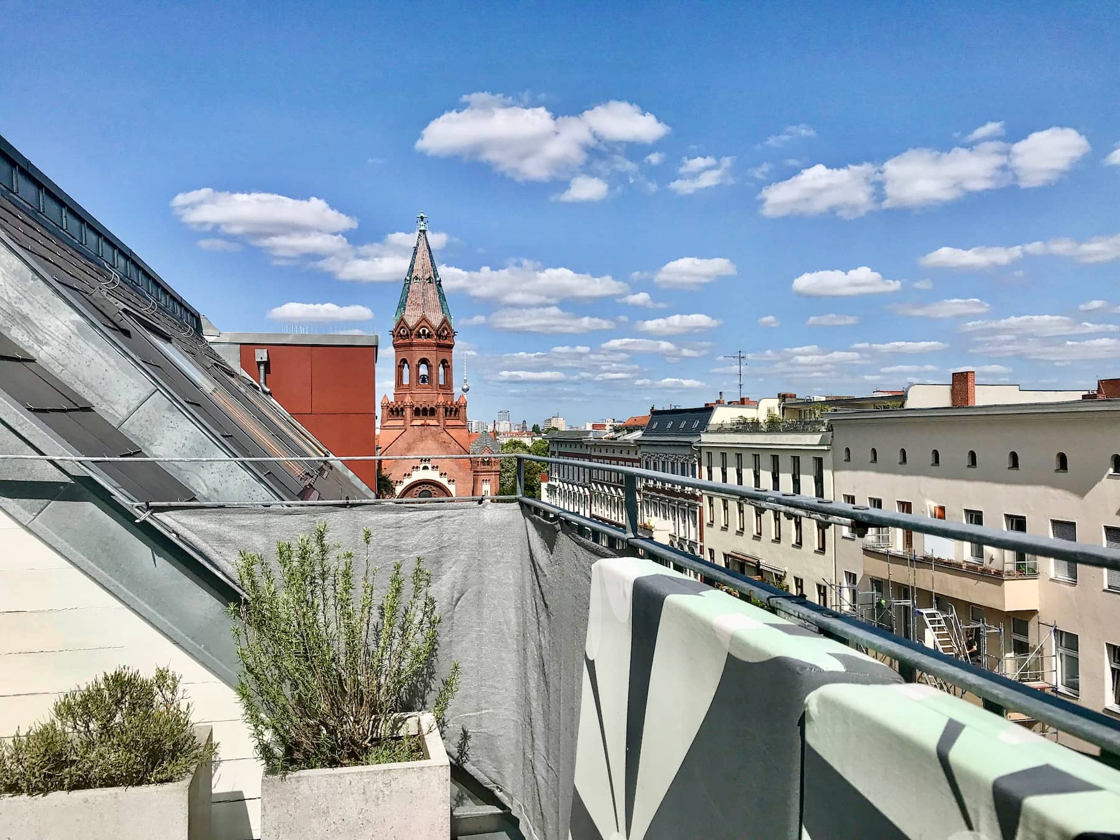
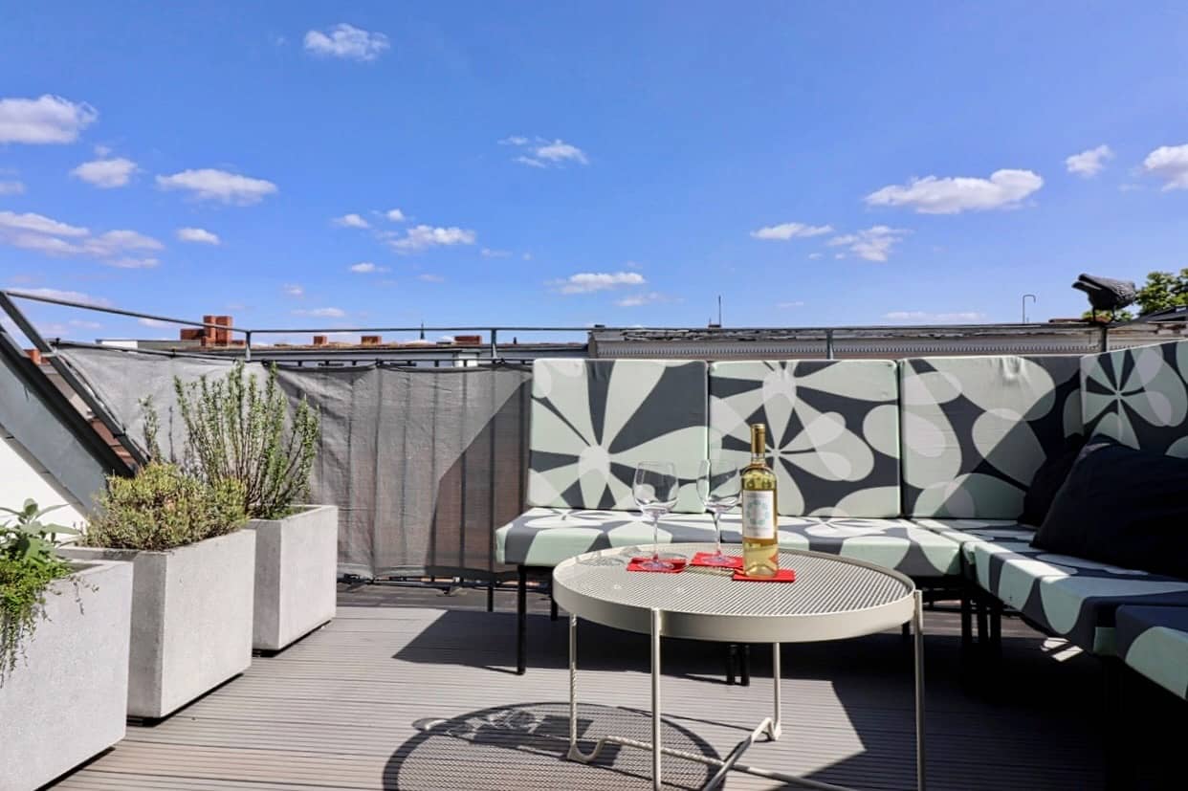
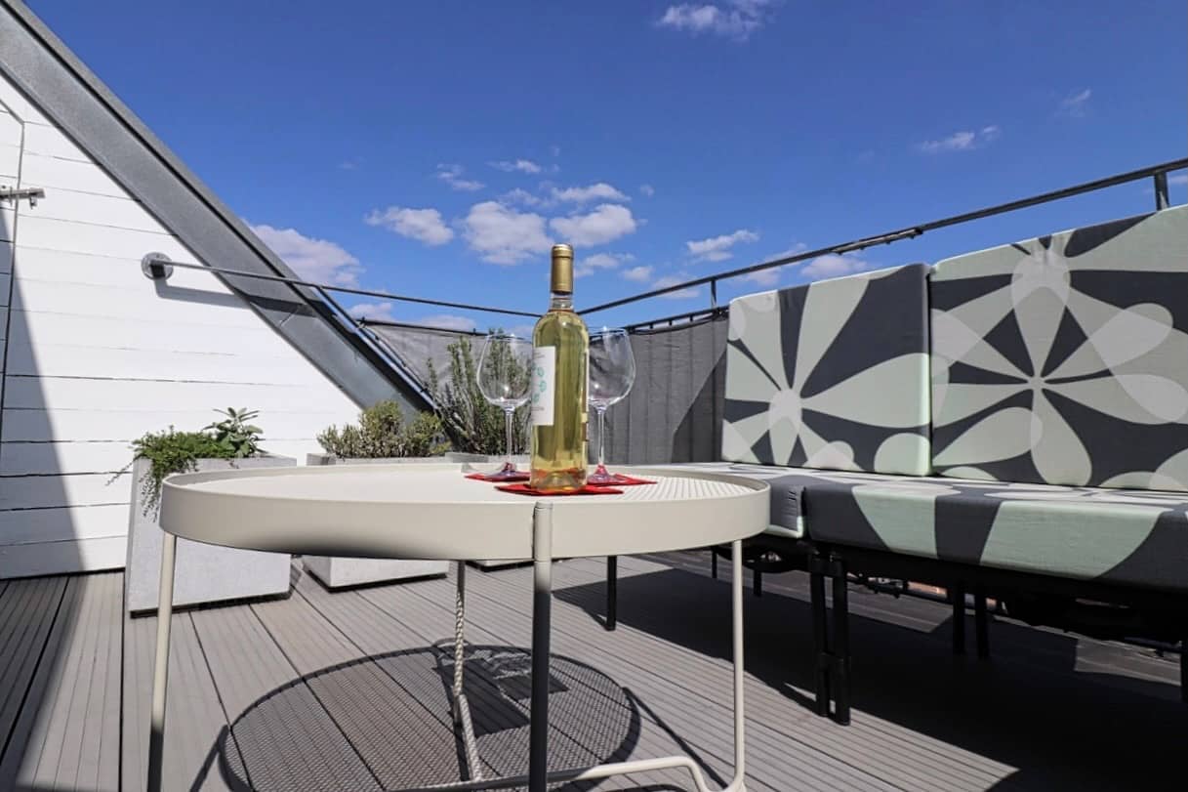
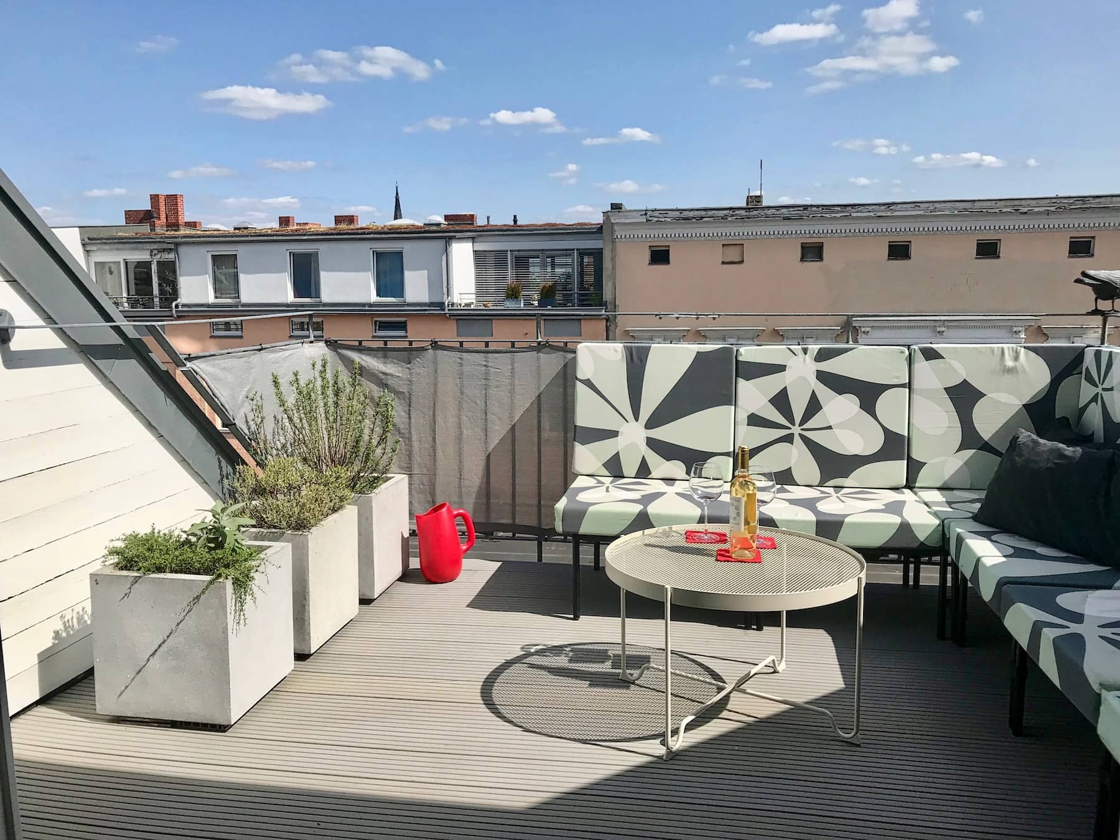
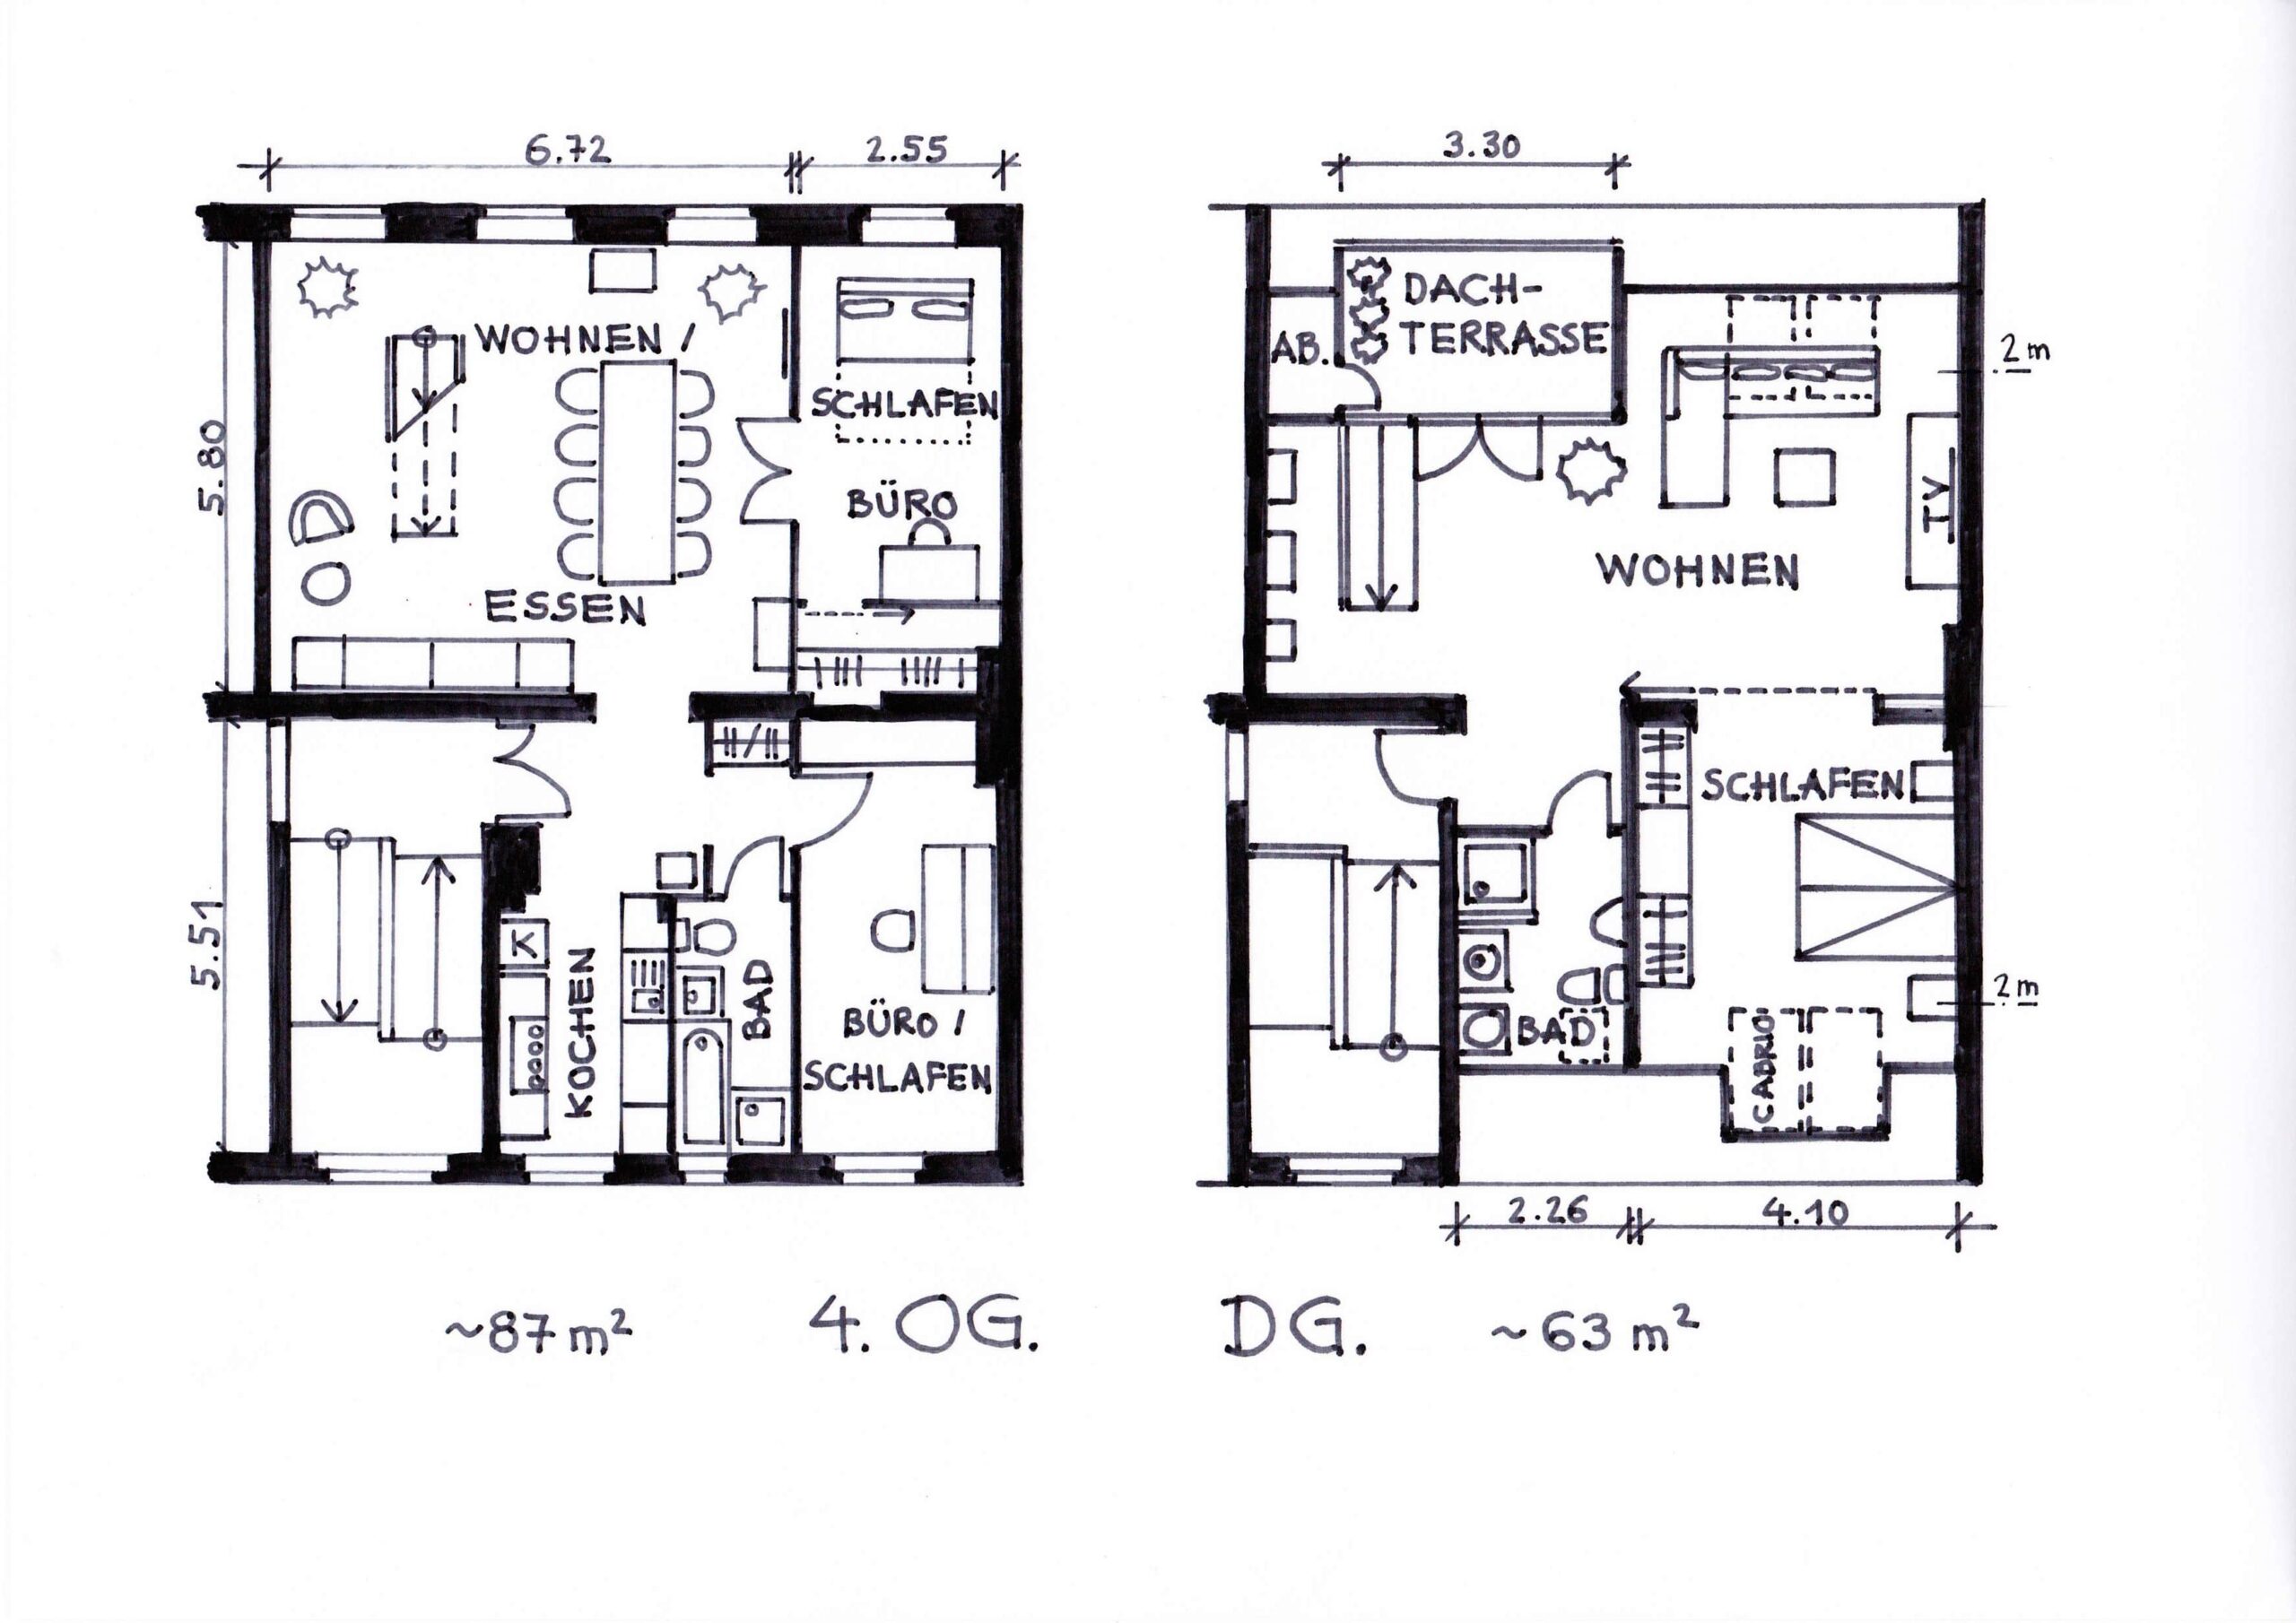
WPC-decked rooftop terrace
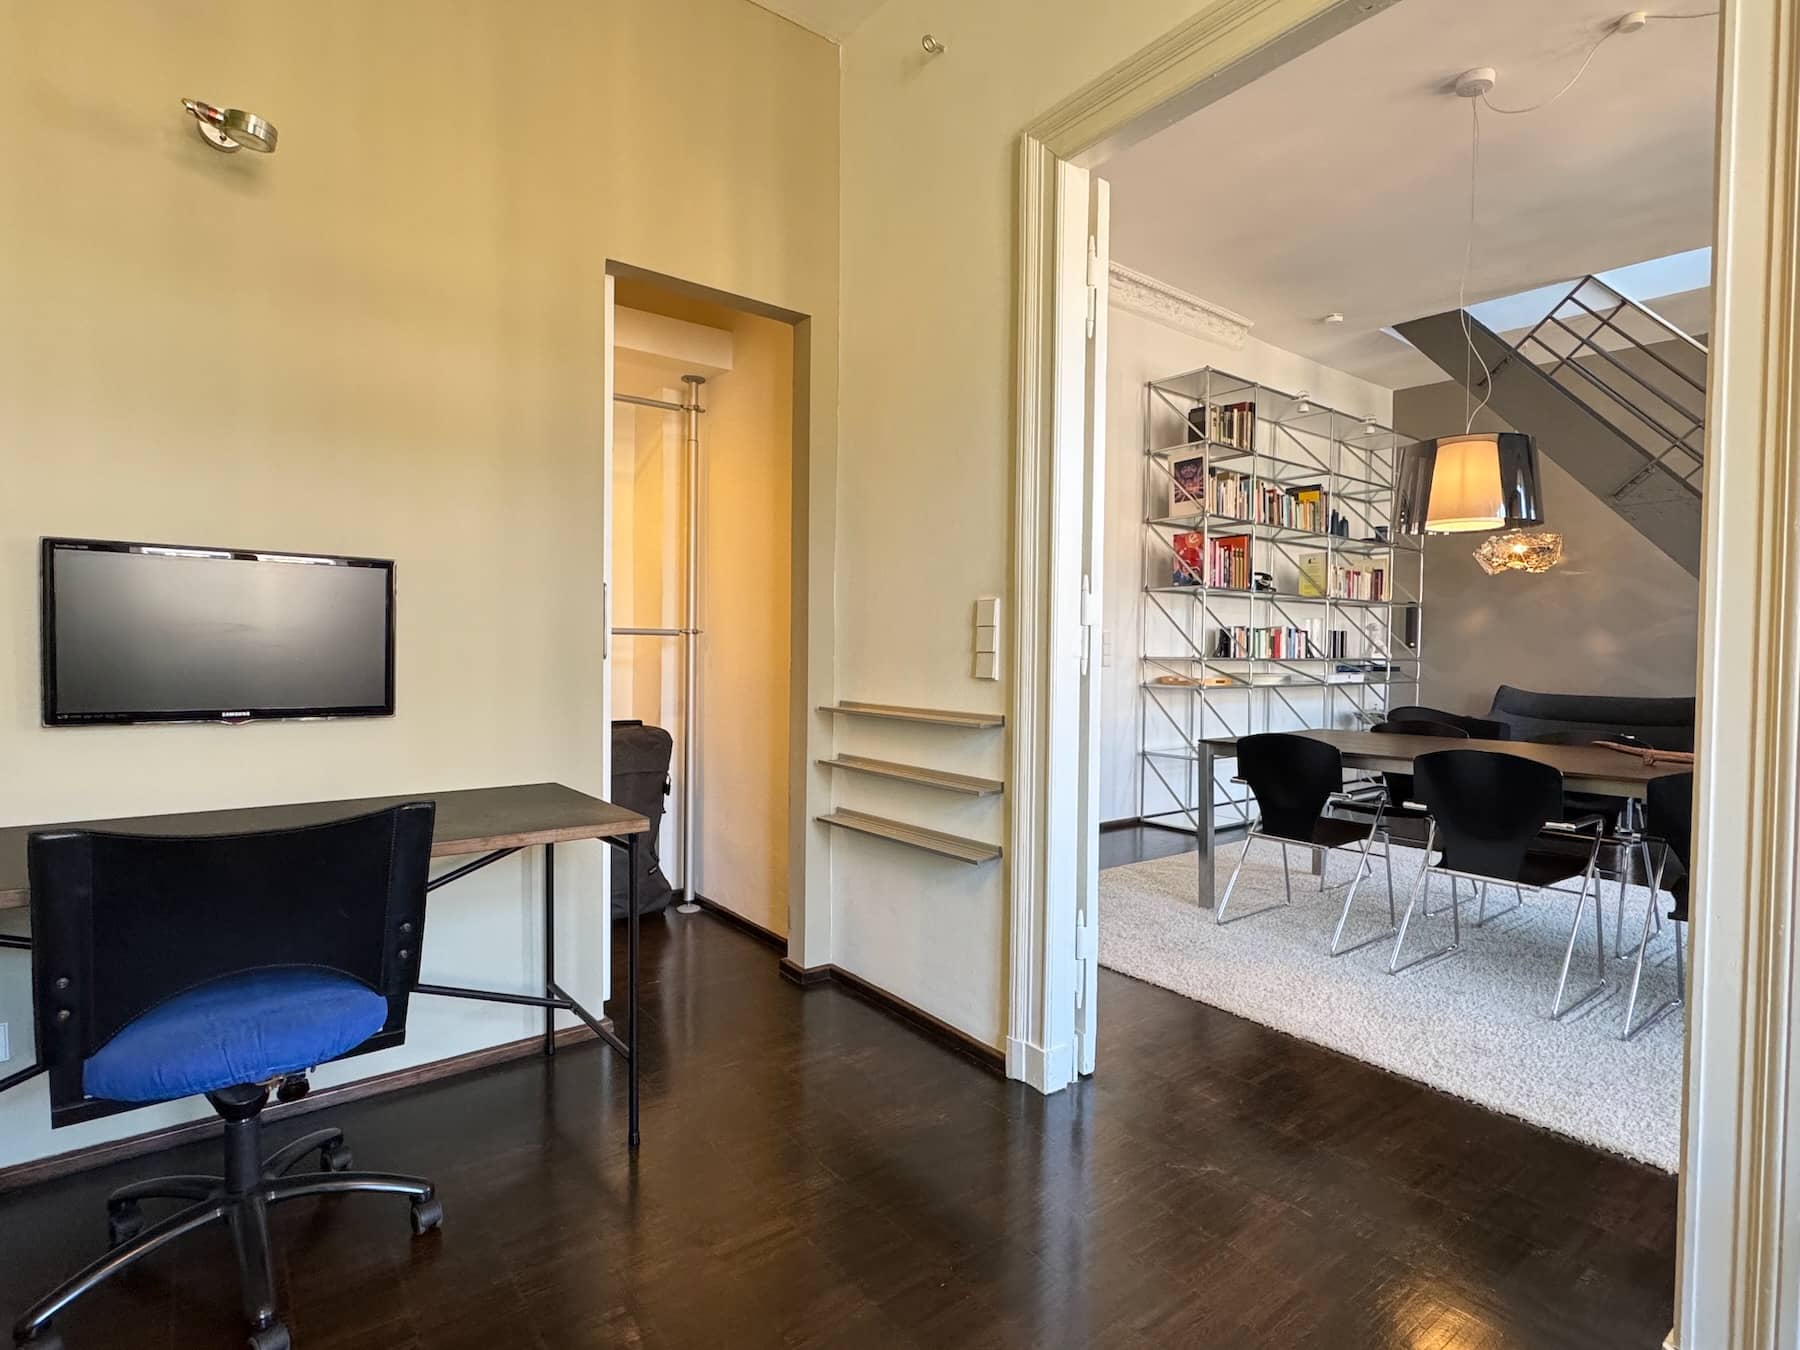
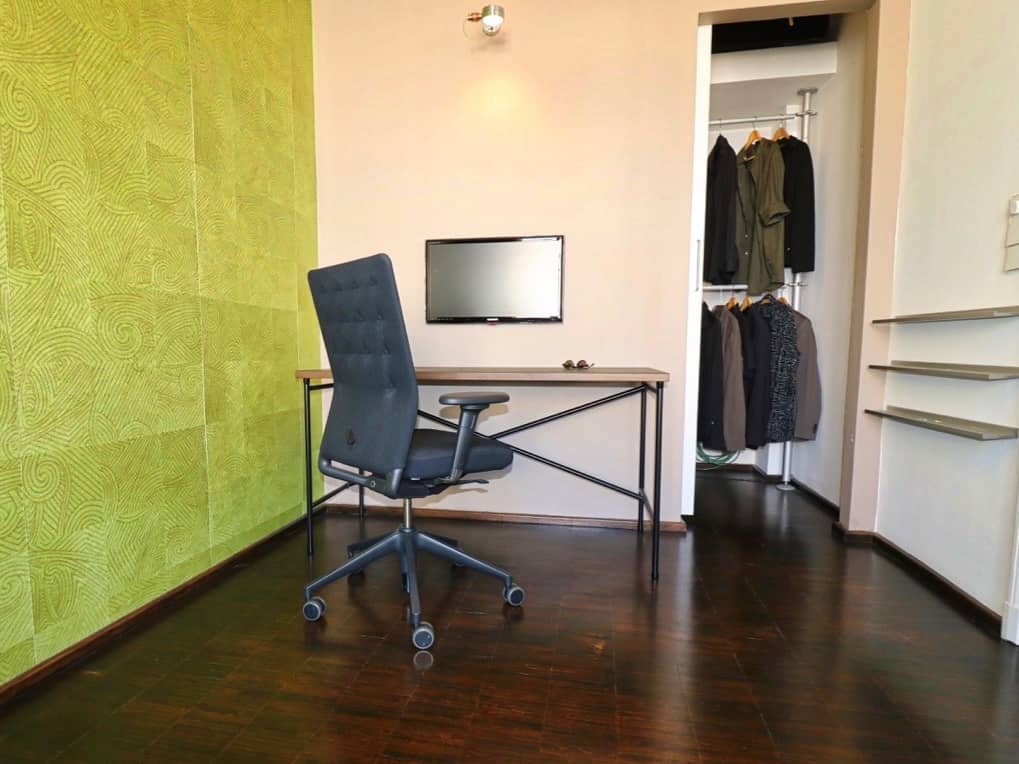
Built-in wardrobes and a walk-in closet
Blackout shading on all roof windows
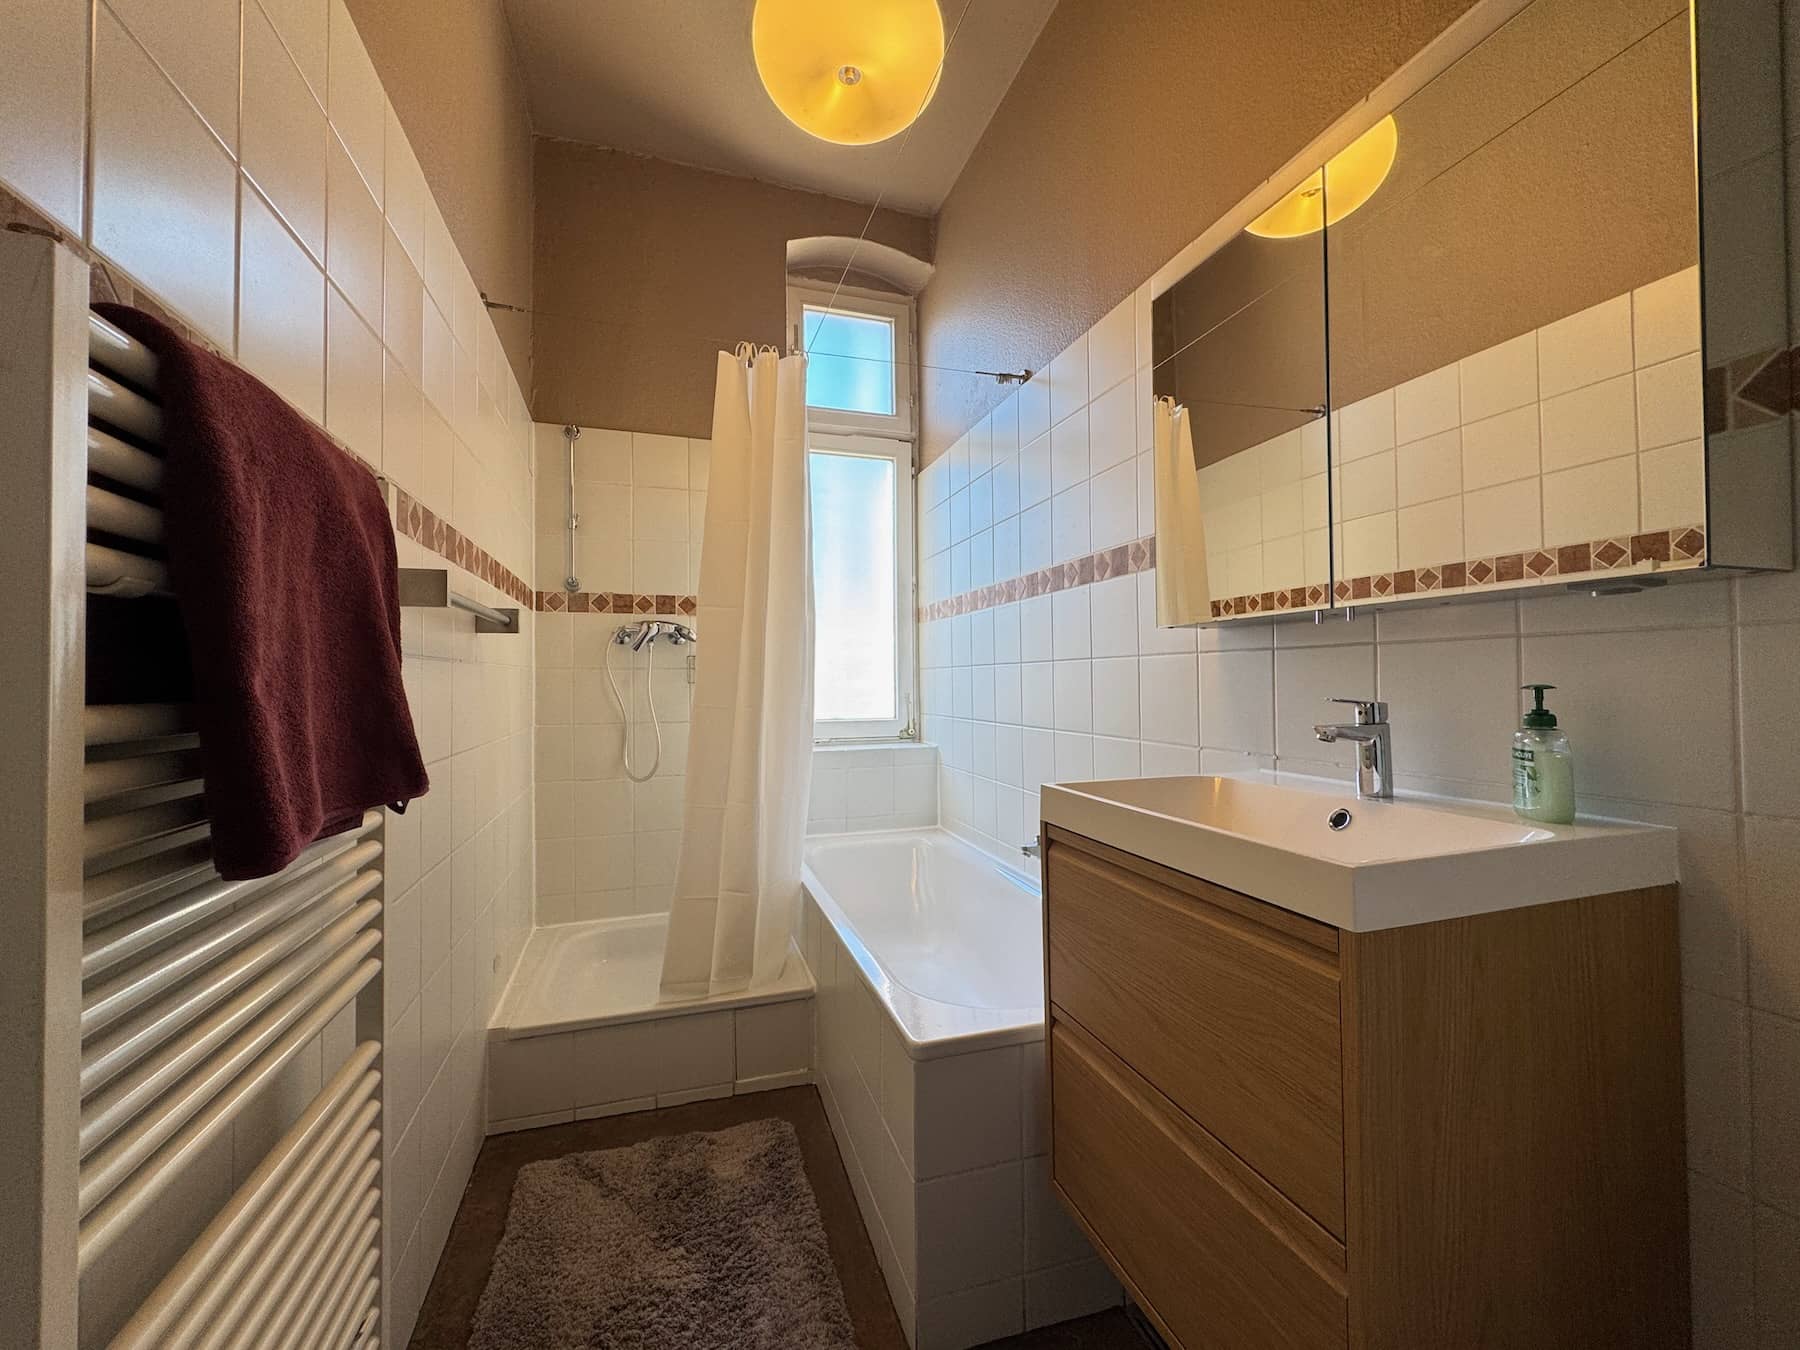
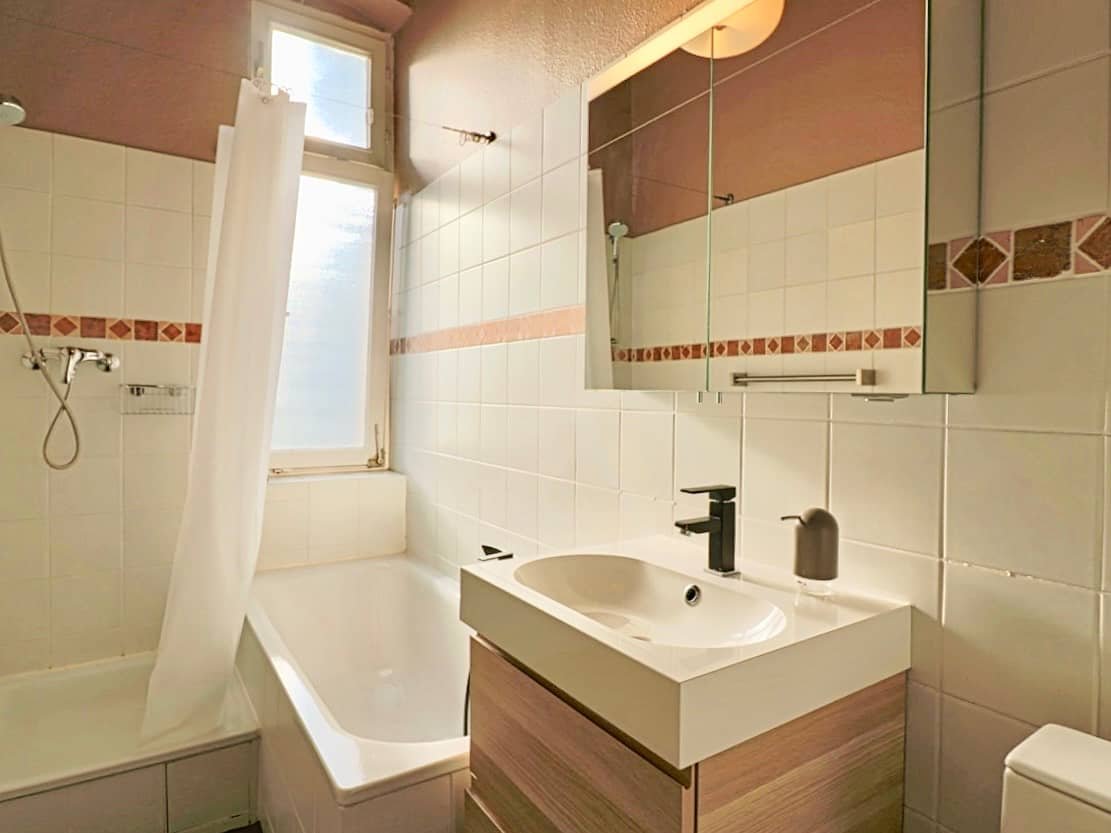
4th floor bathroom: bathtub and separate shower
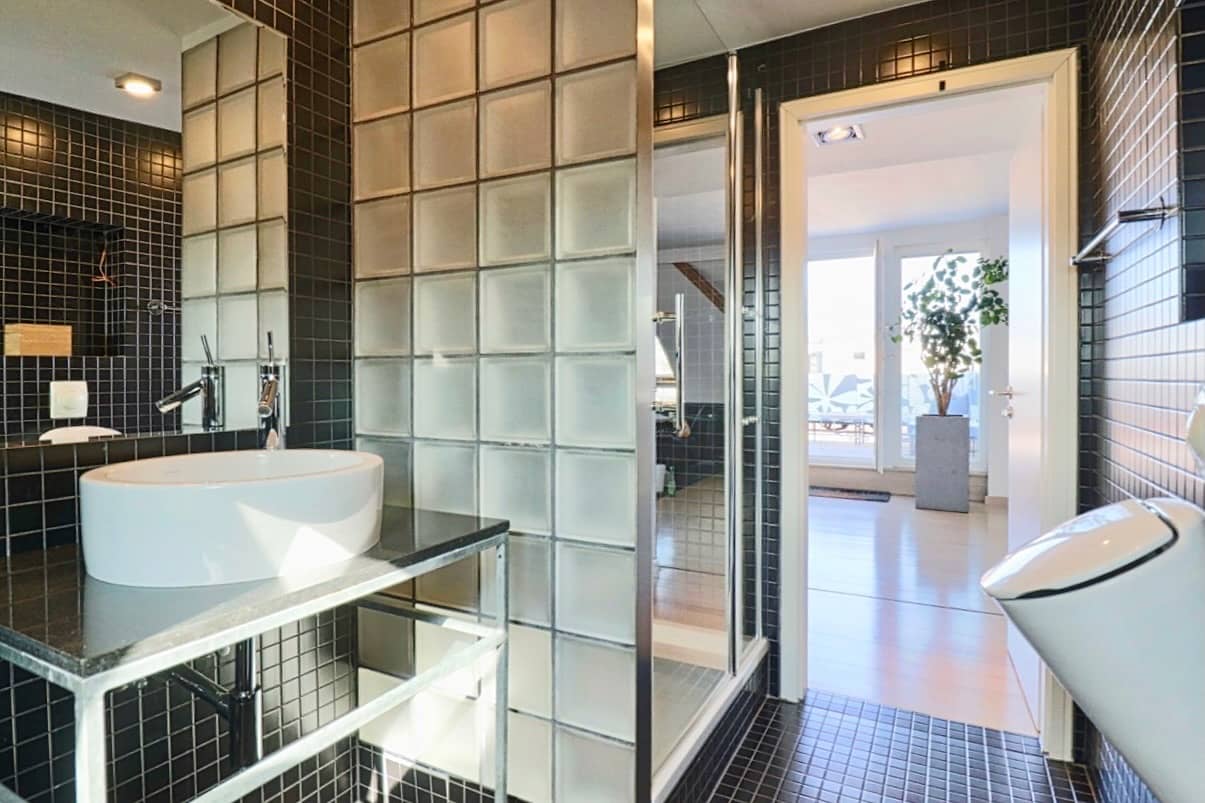
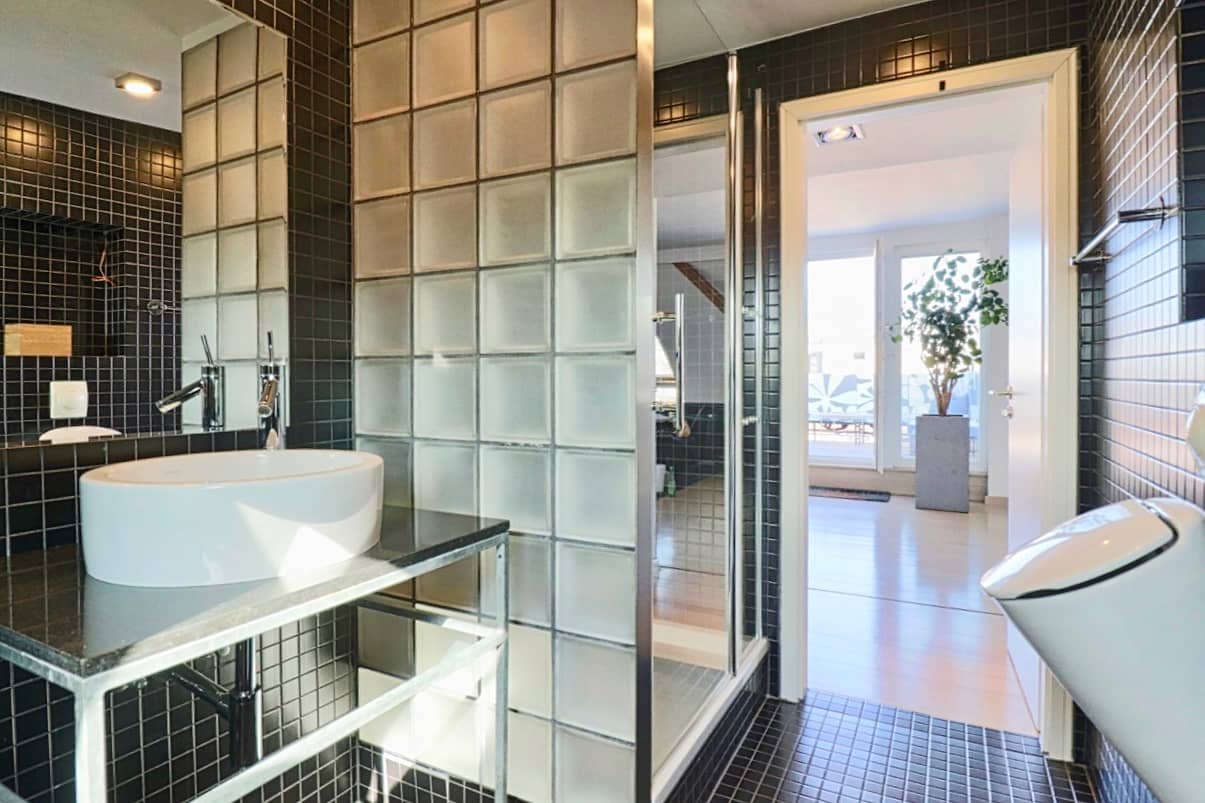
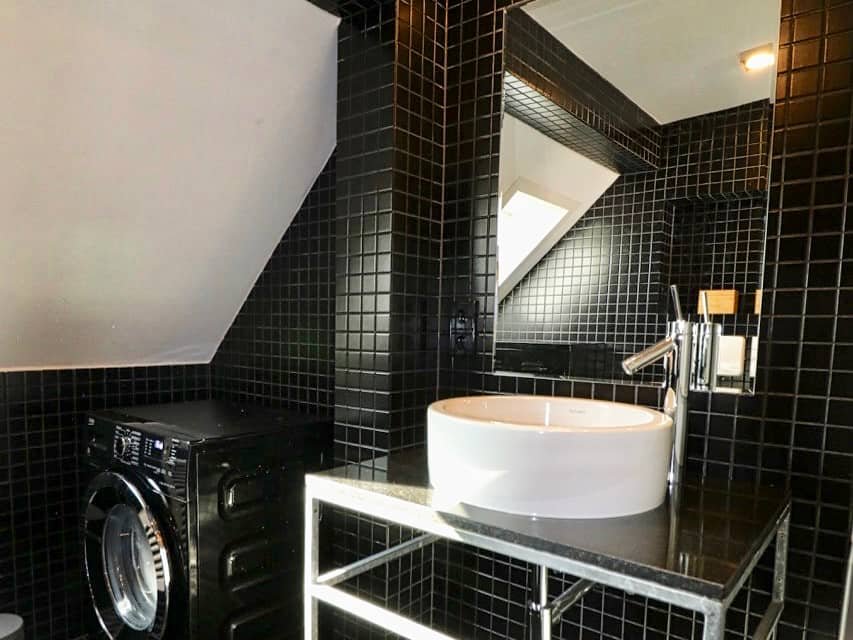
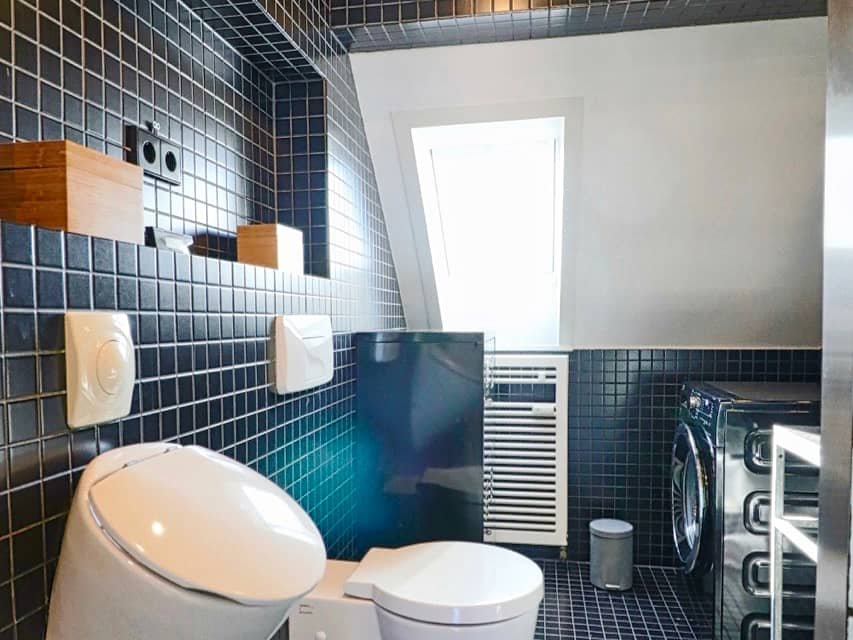
5th floor bathroom: shower and laundry connection
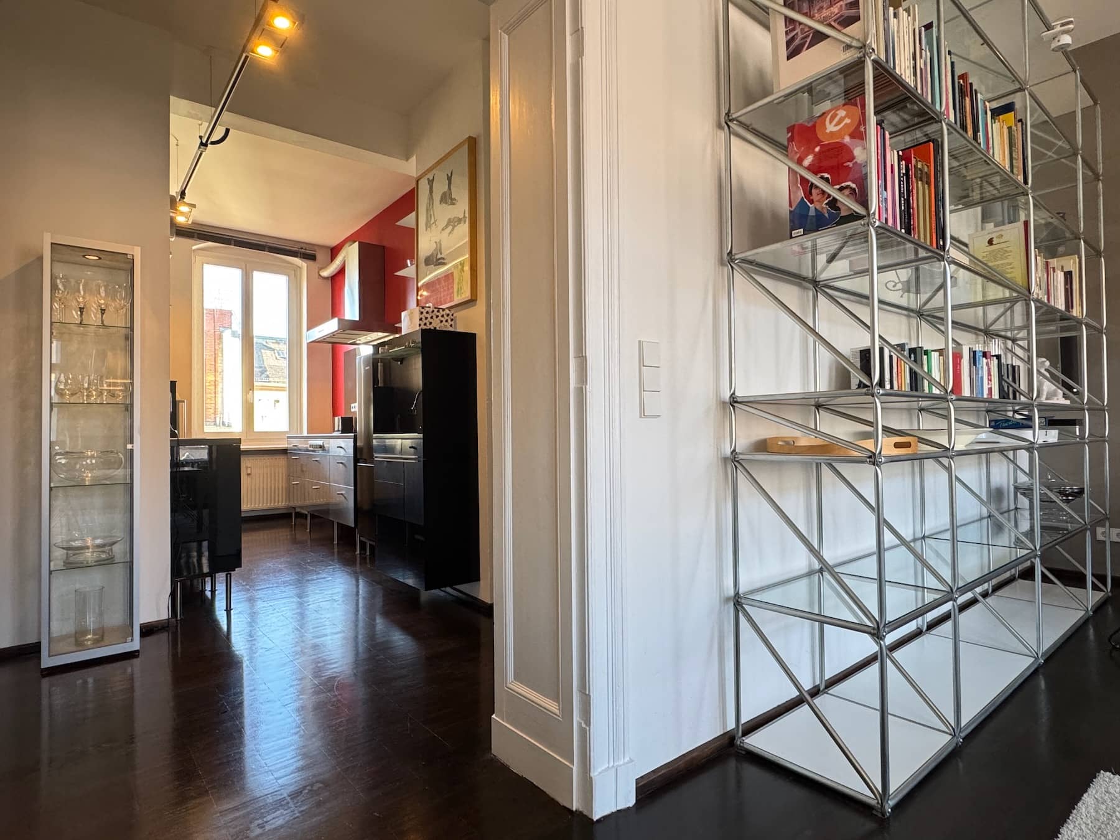
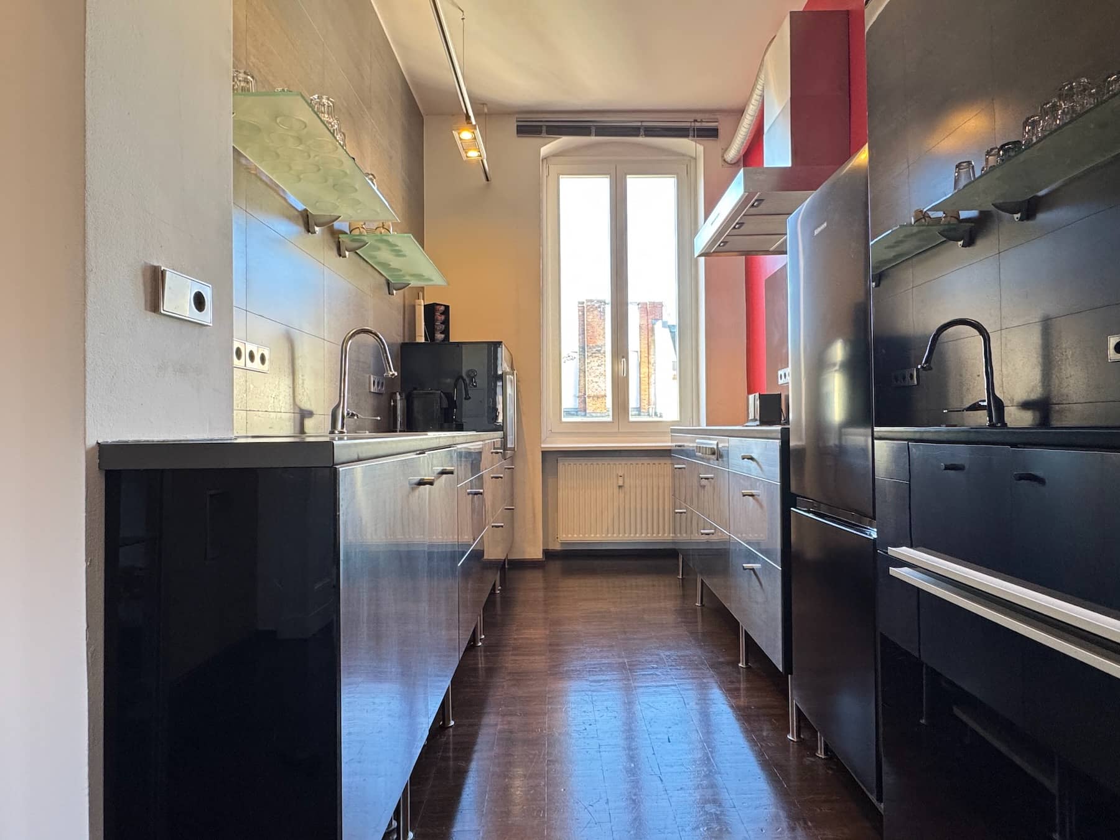
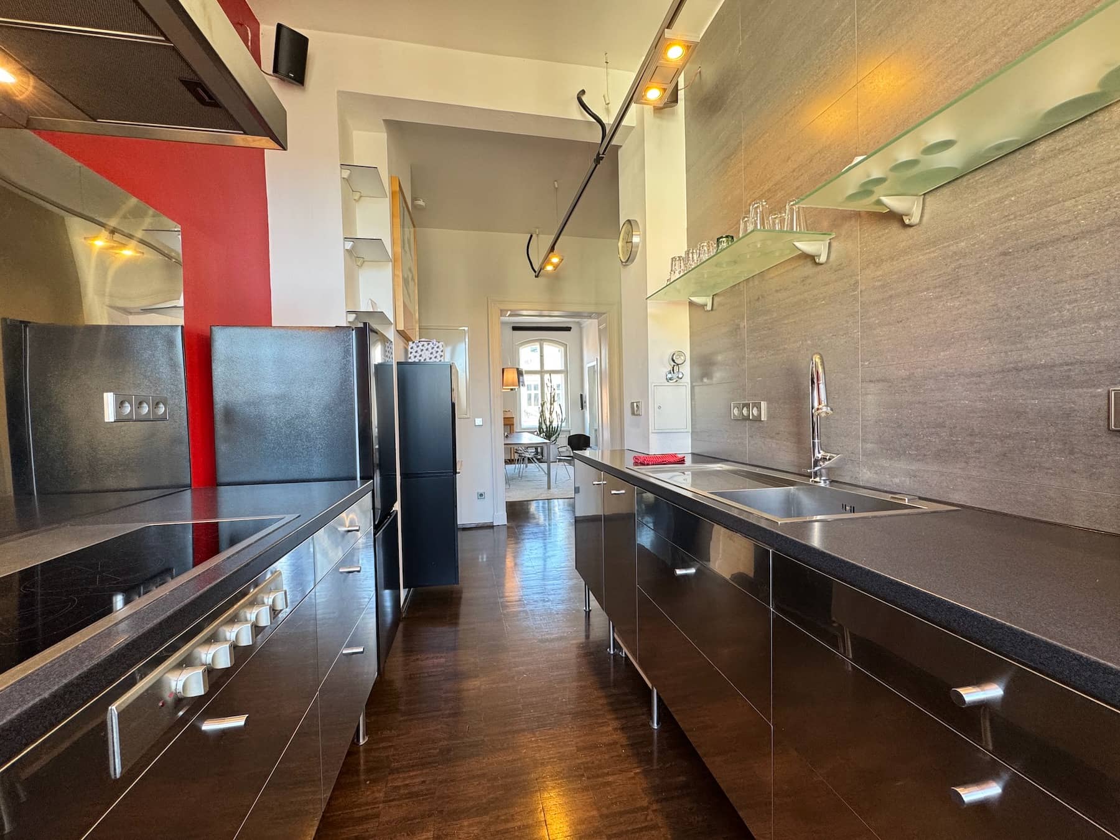
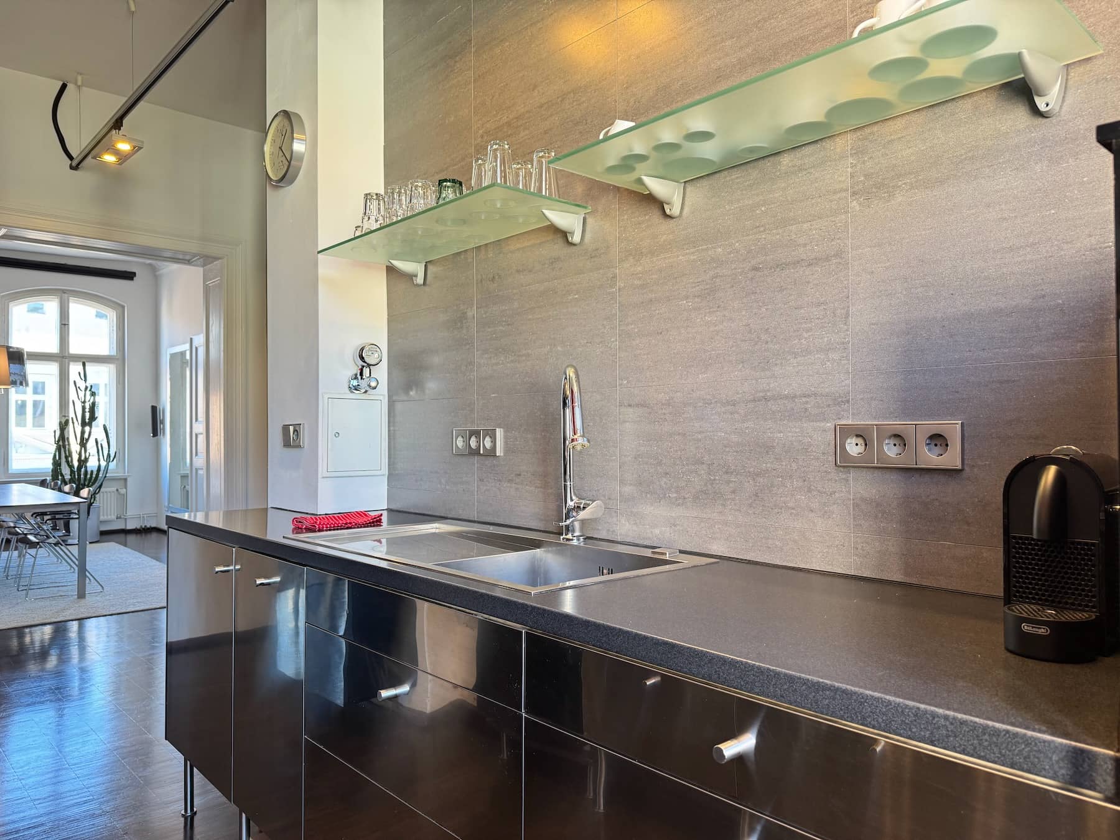
Fitted kitchen included
Bicycle parking directly in front of the building and in the inner courtyard
THE BUILDING
A well-kept Berlin Altbau with an engaged owner community
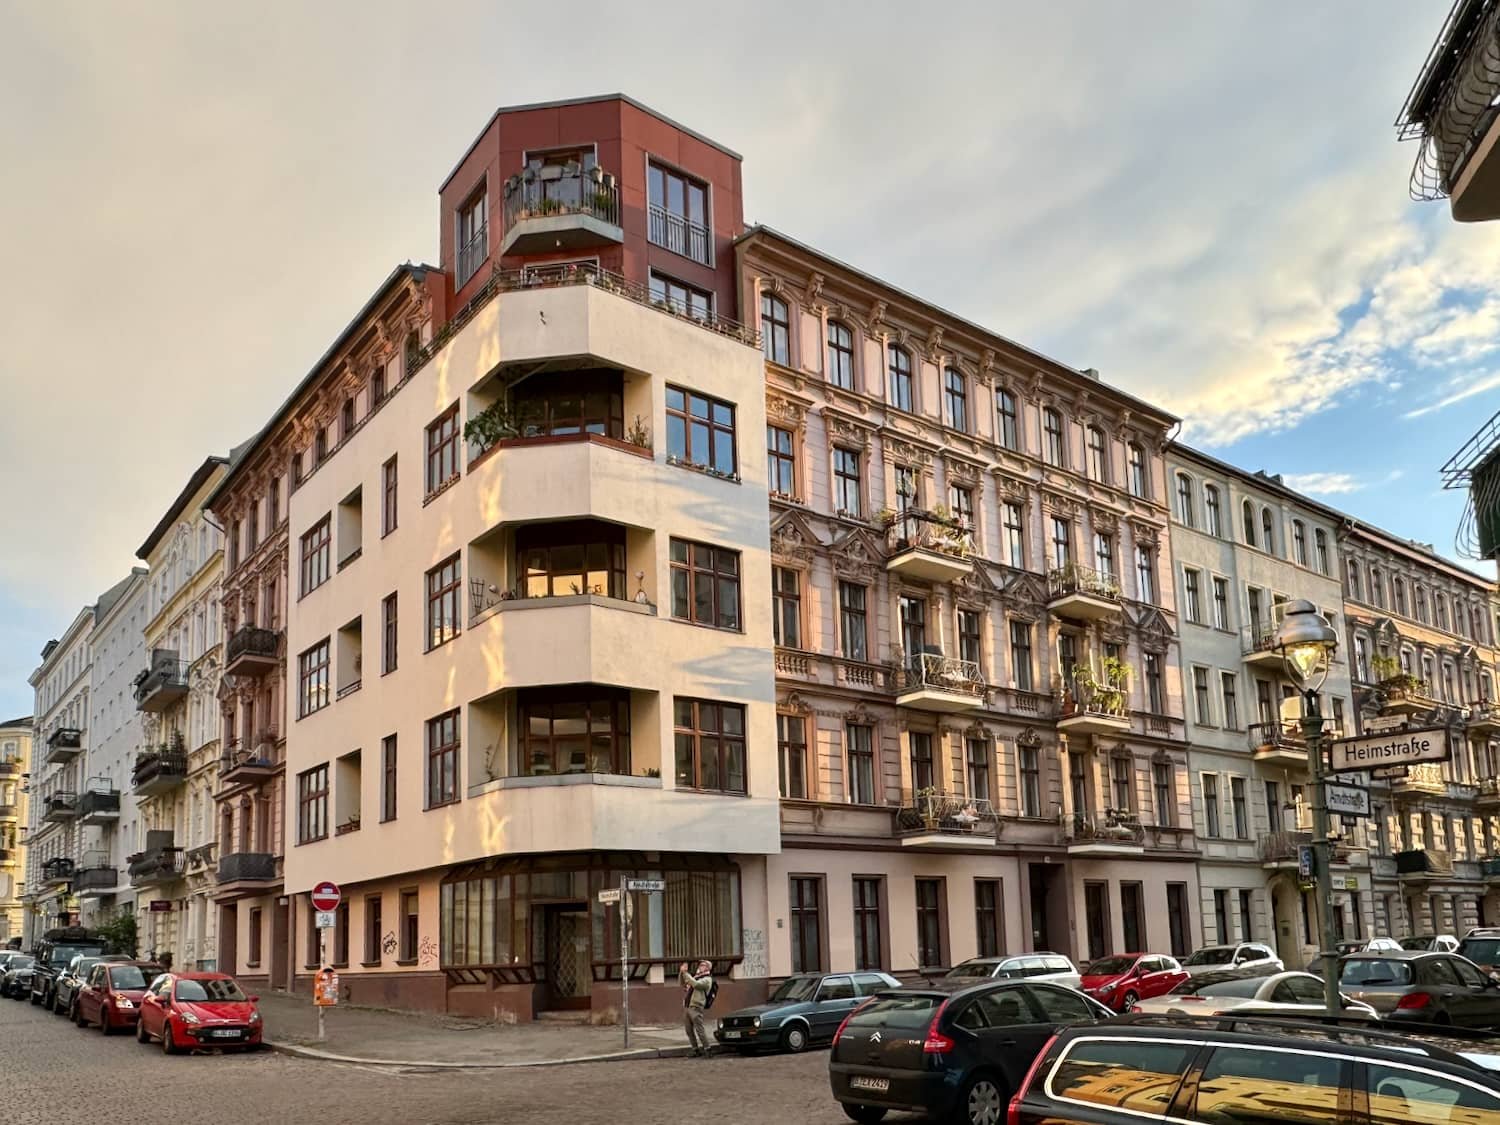
The building was constructed in 1889 and comprehensively renovated in the 1980s. Since then it has been continuously maintained: the entire roof was renewed and insulated in 2011, and the stucco façade was professionally restored in 2020.
The house comprises 20 residential units, most of which are owner-occupied — a stable, neighborly community that’s increasingly rare in central Berlin. A quiet inner courtyard sits at the heart of the building.